Design with You in Mind
|
Medical
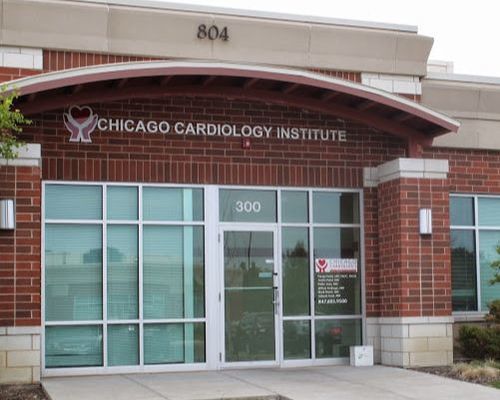
Centerline Design Services has designed and completed multiple medical practices including, but not limited to, cardiology, ophthalmology, emergency medicine, internal medicine, gastroenterology, and more. All designs are hand crafted to the specific needs of the medical specialty and the practitioner's desire.
|
Hospitality
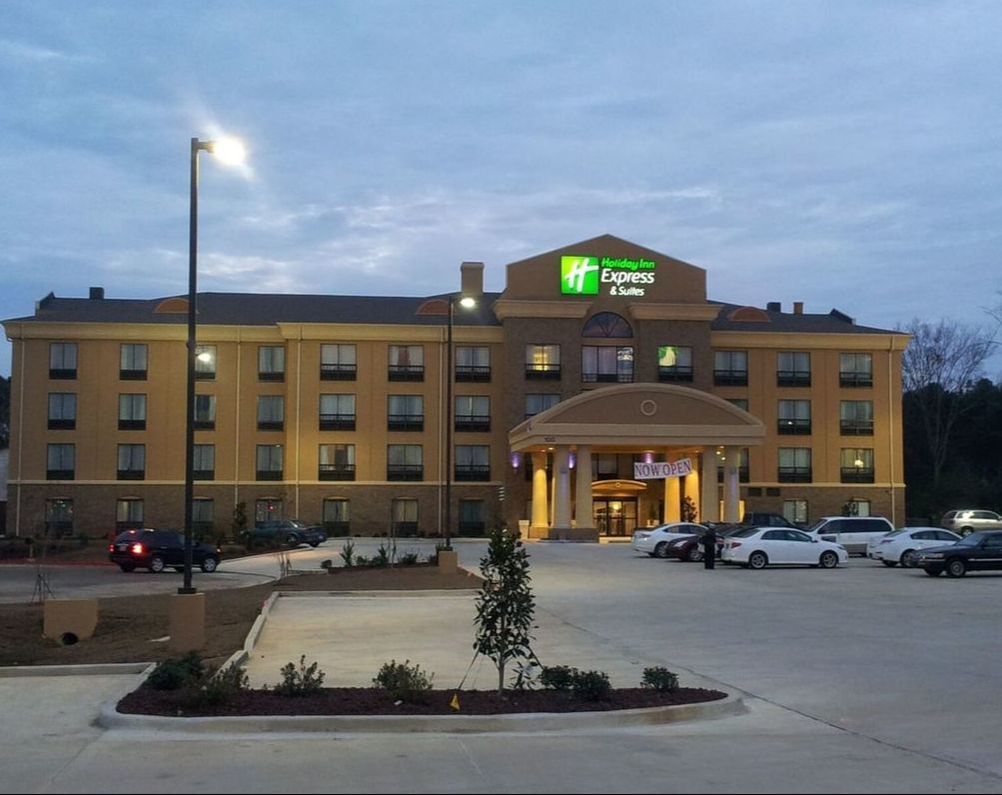
Centerline Design Services has designed and completed many multi-story hotels including, but not limited to, Hilton Gardens Inn, Hampton Inn, various Marriott Inns, and many more. All designs please the franchise designers while increasing user interest with dynamic facades and optimum color choice all while maintaining a tight budget.
|
User Facilities
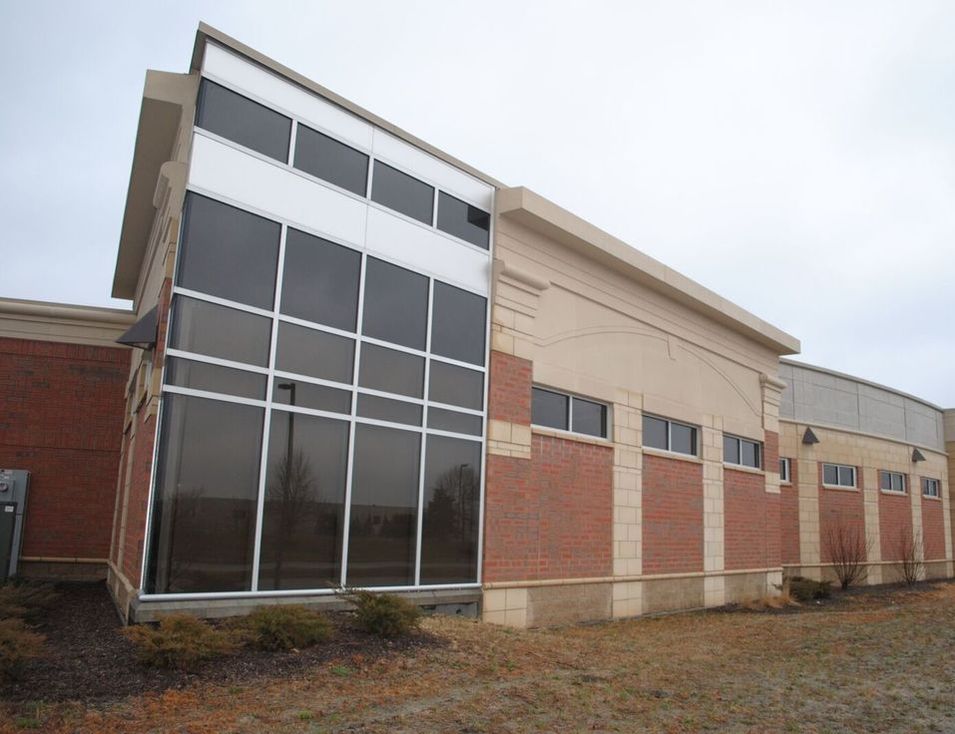
Centerline Design Services has designed and completed various office buildings, multi-use teaching facilities, and multi-purpose spaces. Designs tend to focus on varied usability to accommodate mixed-use industries. Clients consistently appreciate the care taken in the space articulation and purposeful layout.

|
|
Kent Utsurogi
Architecture is my life having been licenced for nearly 40 years. I am a Licensed Architect in Illinois, Mississippi, and California and NCARB certified. I have brought Centerline Design Services (CLDS) into the world of BIM (building information modeling) utilizing REVIT while also creating a virtual studio. I am also the Principal Architect for CLDS which focuses on servicing Owners, Design-Builders and End Users in Hospitality, Medical, and/or User Facilities. All current projects use REVIT for design and construction documentation while providing photo-realistic images of the design process so that the finalized product looks just like my clients ask for.
Benefits of using REVIT-architects as compared to CAD-only-architects is multifaceted: More accurate pricing, photo-realistic images at all points during the project, changes are possible at later stages of the project, increased project consistency, faster iteration speed, photo-realistic design options, and much more. |
|

Hilton Garden Inn
5 Story, 107 Room, Non-Prototype which includes a bridal suite and multiple 1 bedroom units in Mississippi 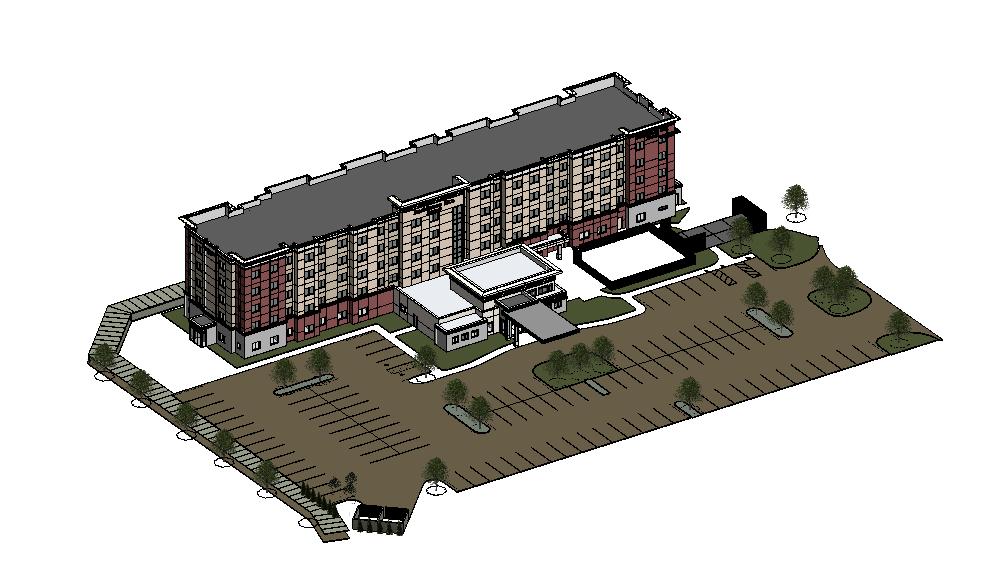
Residence Inn
5 Story, 101 Rooms, Special Exterior located in Mississippi |
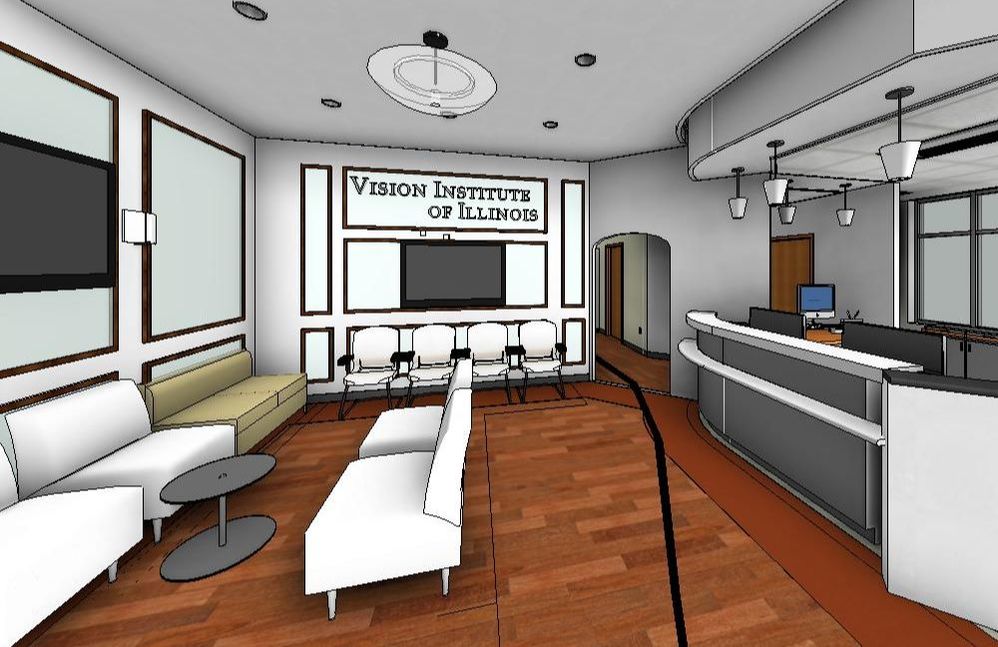
Vision Institute
Opthalmology practice located in Illinois 
Specialty Care Institute
Ear Nose and Throat practice located in Illinois |